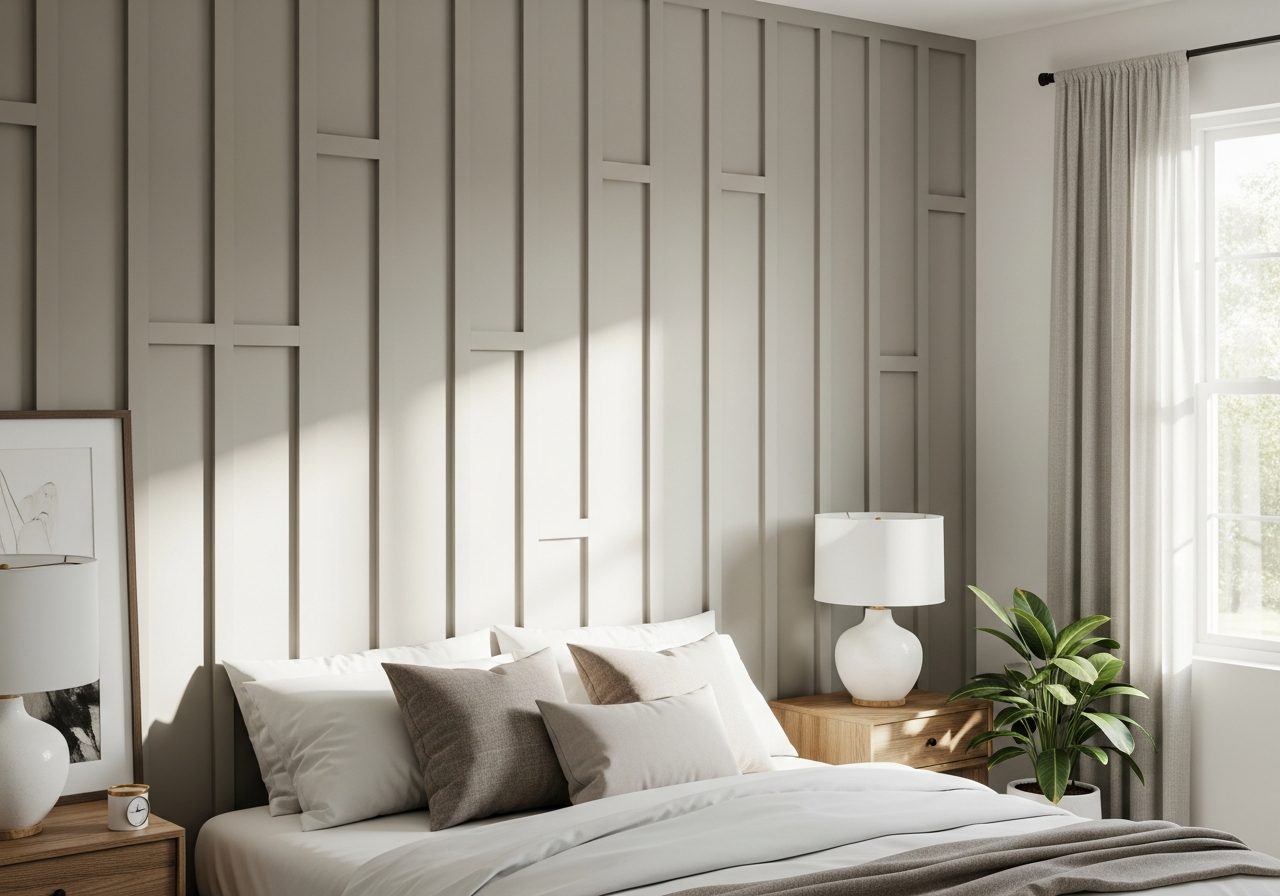
Plan the work
Map the wall including outlets, vents, screens, sconces and furniture. Use actual dimensions to test equal spacing; decide whether edges align to the room or focal object.
Define the scope
Confirm substrate, trim depth, corner returns, electrical adjustments and finishing. Wood-slat systems also need decisions about backing colour, acoustic material and edge treatment.
Include the project location, current photos, plans if available, approximate dimensions, desired finish and timing. For renovations, show adjacent surfaces that remain.
What careful installation involves
A level reference line and a complete dry layout prevent accumulated error. Adhesives and fasteners must suit the substrate and the wall’s future service needs.
Review before sign-off
- Check alignment and visual consistency from normal viewing positions.
- Operate every door, drawer or moving component.
- Confirm joints, fasteners and surfaces are ready for the agreed finish.
- Record any deficiencies and who is responsible for correction.
Discuss the details
Send drawings or photos to build@buildershaus.com or call +1 604 761 1518.